Πίσω στο Blog
Το πραγματικό κόστος της συντήρησης μιας αρθρωτής καμπίνας χρόνο με το χρόνο
6 Μαΐου 2026 XZY Homes
SEO modular cabin
Designing Your modular cabin: What Actually Matters
Good modular cabin design isn't about fitting the most rooms into the footprint — it's about making the space feel larger and work better than the square footage suggests.
Layout Principles That Work
- Open-concept main area: Combining kitchen, dining, and living into one space is the single most effective design decision for cabins under 800 sq ft.
- Strategic window placement: South-facing (Northern Hemisphere) large windows maximize passive solar gain. Cross-ventilation from opposing windows eliminates AC needs in moderate climates.
- Loft spaces: If ceiling height allows, a loft bedroom effectively doubles usable space.
- Built-in storage: You will accumulate more than you think. Built-in cabinets and under-stair storage prevent clutter in small footprints.
Kitchen & Bathroom
A galley kitchen with counter-depth appliances works brilliantly in 40-80 sq ft. For bathrooms, 5x7 ft is the minimum for comfort. Walk-in showers beat tubs in 90% of vacation cabin scenarios.
Exterior Considerations
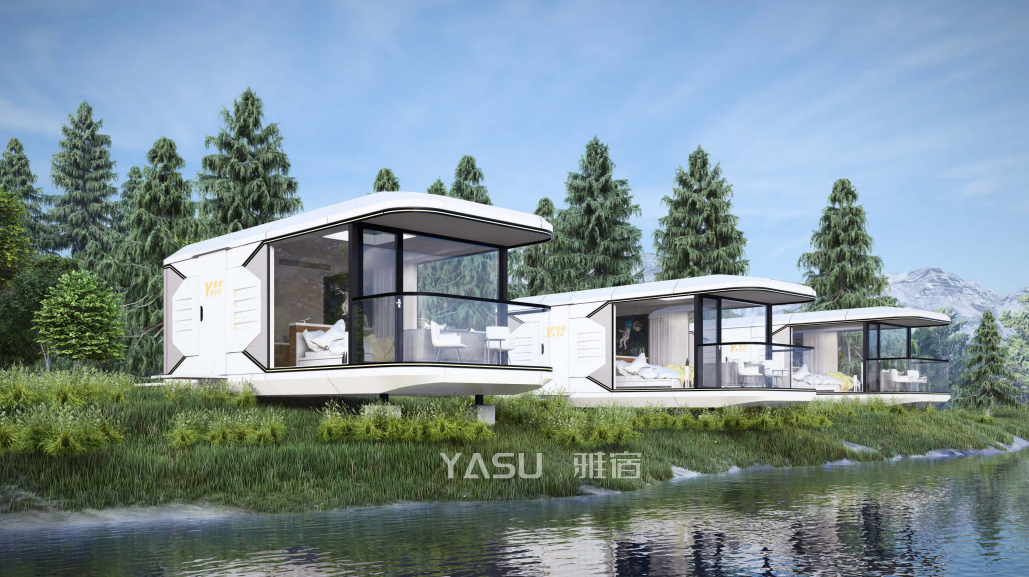
Plan for a covered deck at least 8 ft deep. Shallow 4-ft porches feel cramped and rarely get used. A deep covered deck becomes usable living space for 6-8 months of the year.