Click any thumbnail to view • Total: 3 images
Lusuku-S Glamping Cabin
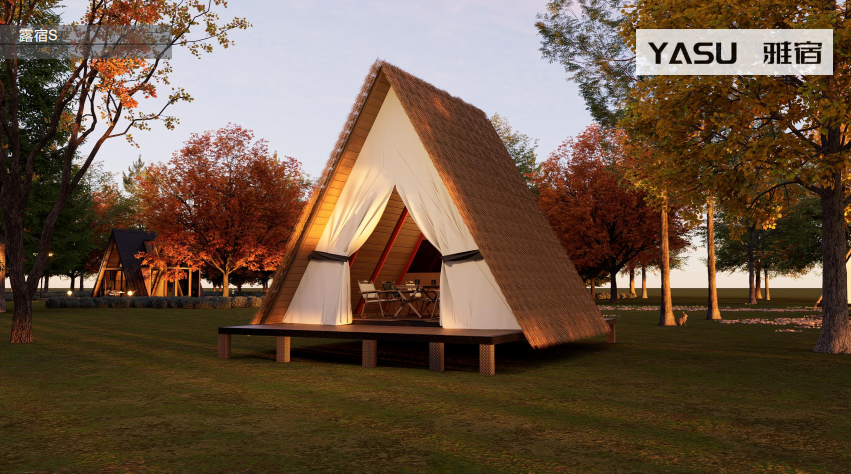
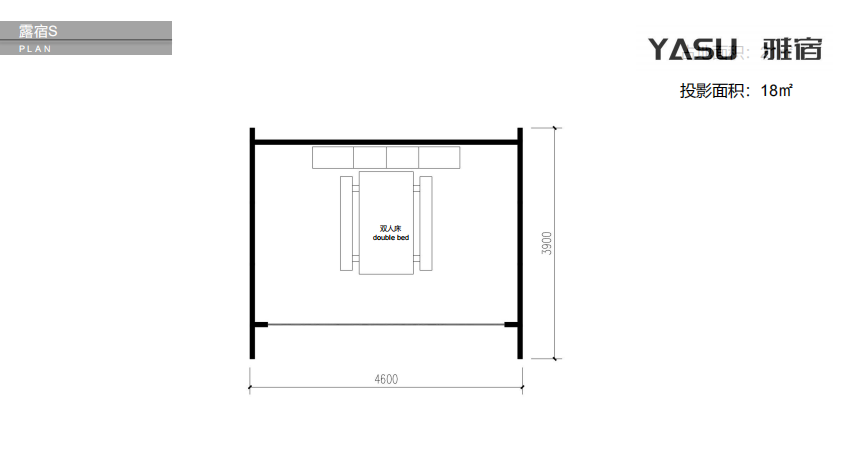
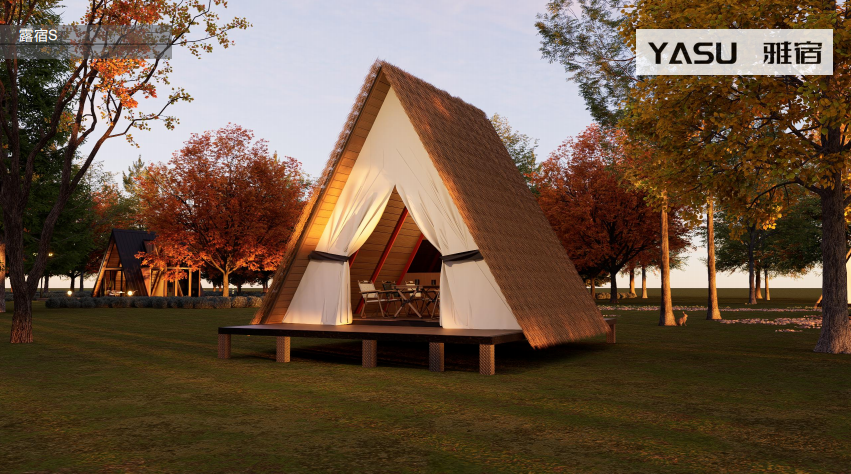
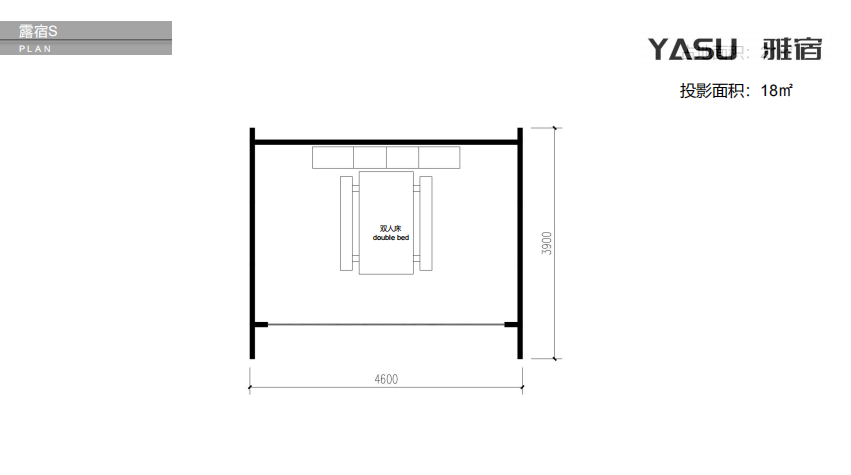
Lusuku-S is a compact A-frame glamping cabin by YASU with projected area of 18㎡. It features triangular high-pitched roof covered with artificial thatch and fabric curtains at entrance, delivering strong wild camping atmosphere. The simple interior is equipped with a double bed and storage countertop. Built on an elevated platform. Prefabricated modular components allow fast on-site assembly, ideal as basic double guest units for glamping resorts.
产品特点 Product Features
Compact A-frame cabin, projected area 18㎡, designed for two guests.
Artificial thatch roof and operable white fabric entrance curtains for immersive camping style.
Simple interior layout with double bed and countertop, compact and functional.
Steel frame structure on elevated anti-corrosion platform, no complicated foundation required.
Modular prefabricated parts, easy for transportation and quick field assembly.
High-pitched roof avoids cramped interior space with highly distinctive appearance.
优势 Advantages
Low cost and small footprint, easy for mass deployment in campsites with controllable investment.
Attractive glamping appearance with thatch & fabric curtains, great for social media promotion.
Lightweight structure, suitable for mountains, forests and lawns with minimal site damage.
Separated components for convenient delivery, accessible even on mountain roads.
Fast installation, helps campsite quickly expand room capacity.
Simple layout with low maintenance, perfect for short-stay holiday accommodation.
应用场景 Application Scenarios
Glamping resort, forest campsite, country park, social-media popular homestay cluster, rural tourism project, eco-park double guest room, auxiliary cabins for holiday parks.