Click any thumbnail to view • Total: 5 images
Nest-E
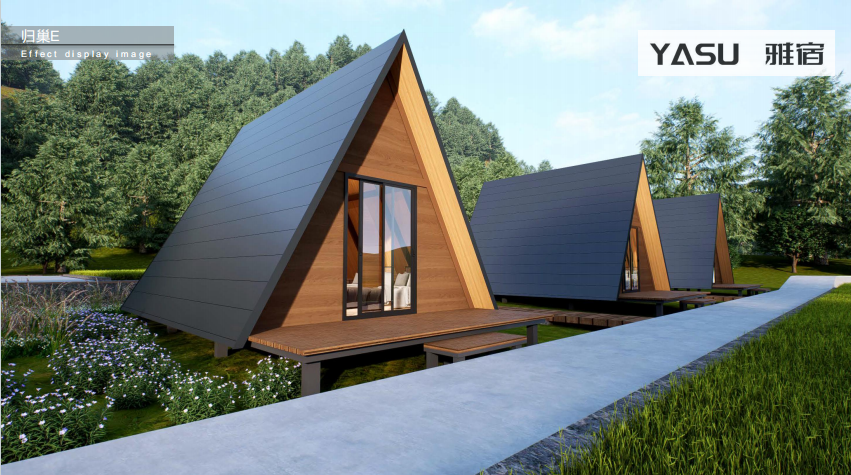
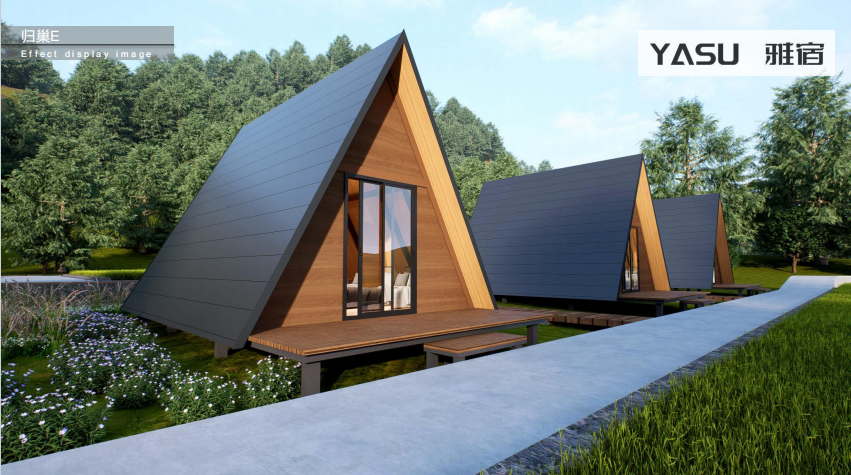
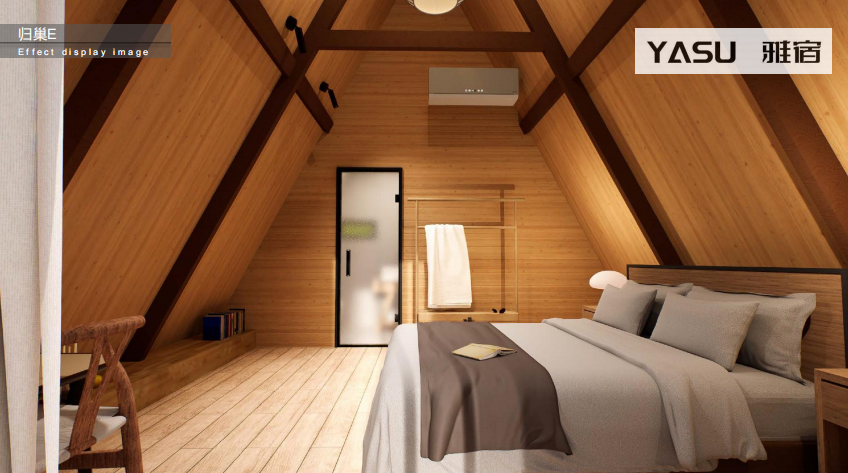
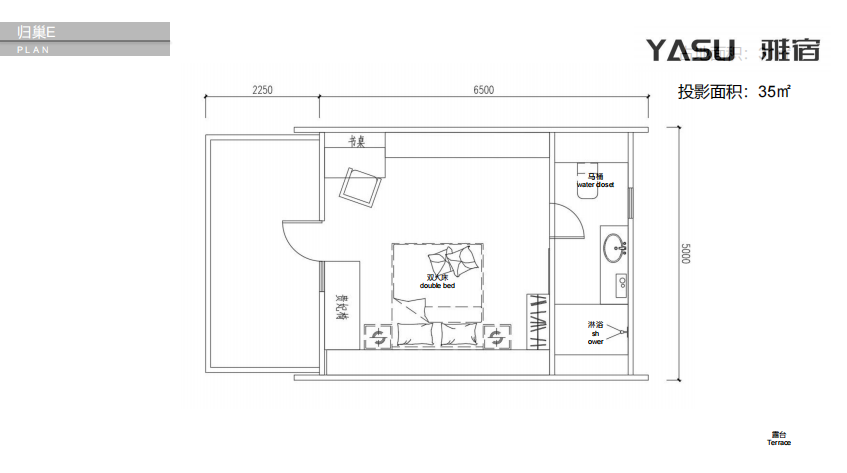
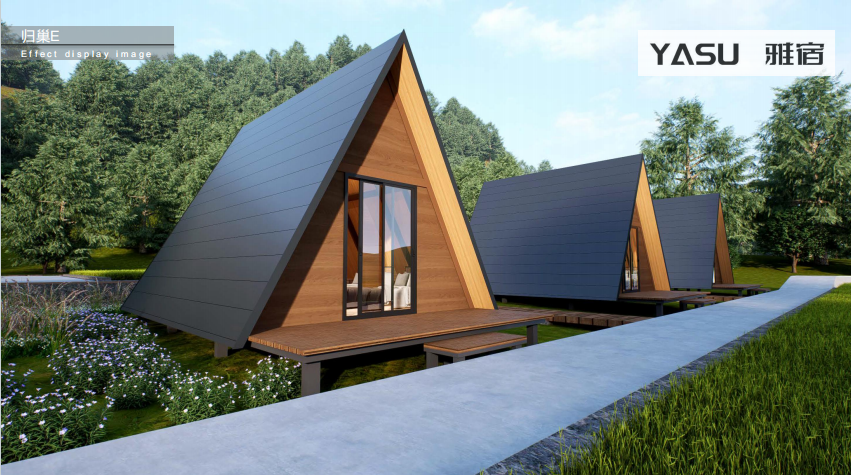
Nest-E is an A-frame modular cabin of YASU. It has a projected area of 35㎡, a layout of one bedroom and one bathroom, and a built-in outdoor terrace. With a simple and unique triangular shape, it is prefabricated in the factory and rapidly assembled on site. Perfect for mountain homestay guest rooms. Its warm log-style interior with private bathroom can fully satisfy vacation accommodation needs.
产品特点 Product Features
Classic A-frame triangular shape with high recognition, equipped with viewing terrace.
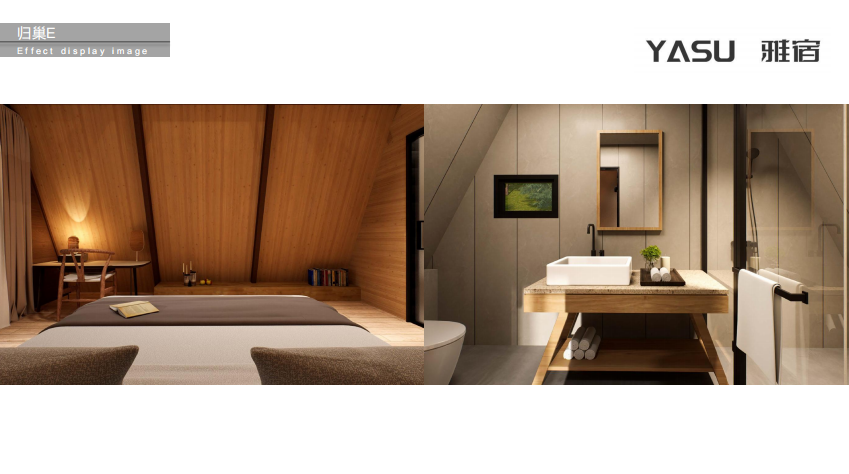
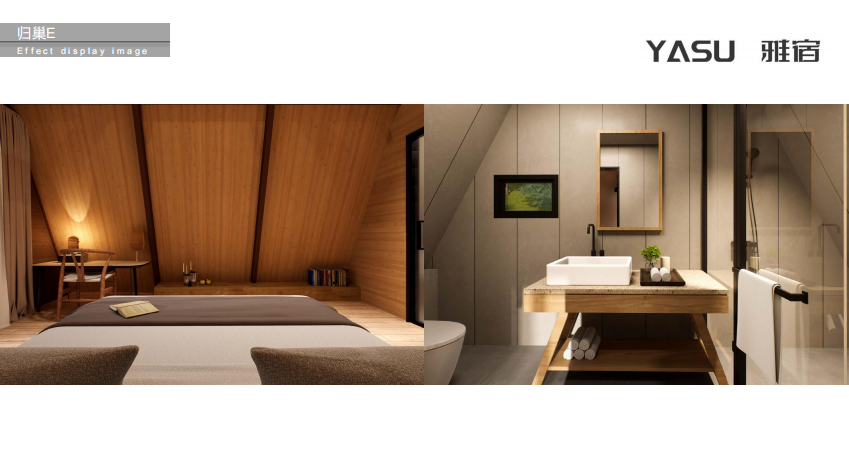
Projected area: 35㎡. Layout: master bedroom + independent wet-dry separated bathroom + study and leisure area.
Modular prefabricated components, including main frame, interior & exterior cladding, pre-installed water and electrical pipelines.
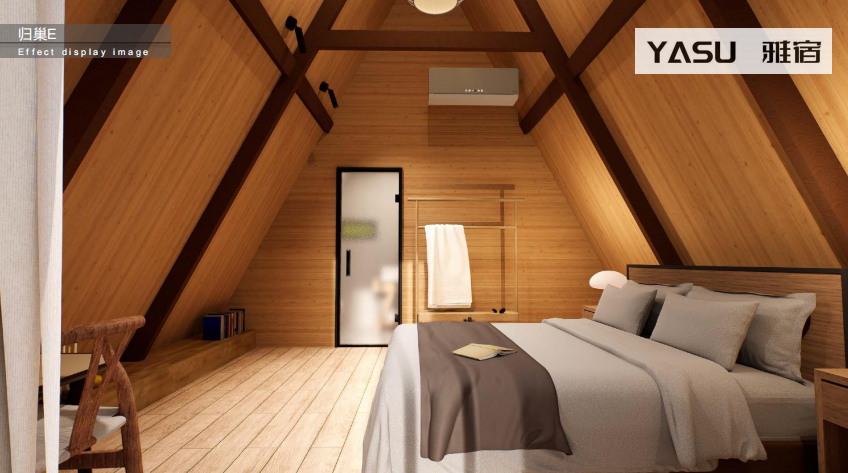
Log veneer interior, high pitched ceiling, creating a strong spatial atmosphere.
Steel structure base, metal composite insulated roof with outstanding thermal insulation performance.
Floor-to-ceiling windows for sufficient natural light, complete set of bathroom sanitary ware included.
优势 Advantages
Factory prefabrication, short on-site installation period. Construction is less affected by weather and seasons.
Lightweight steel structure with low foundation requirements, available for mountain and sloping land.
Internet-famous stylish appearance, photo-friendly for social sharing, boosting homestay attraction.
Integrated water, electricity and bathroom system, ready for business once delivered.
Excellent heat and sound insulation, livable all year round, offering great staying experience.
Support mass construction replication, ideal for homestay cluster development, easy for later maintenance.
应用场景 Application Scenarios
Mountain homestay clusters, lakeside holiday camps, forest glamping sites, scenic boutique guest rooms, grassland vacation cabins, rural cultural tourism projects, social-media popular holiday accommodation.