Click any thumbnail to view • Total: 5 images
Glamping Cabin-L
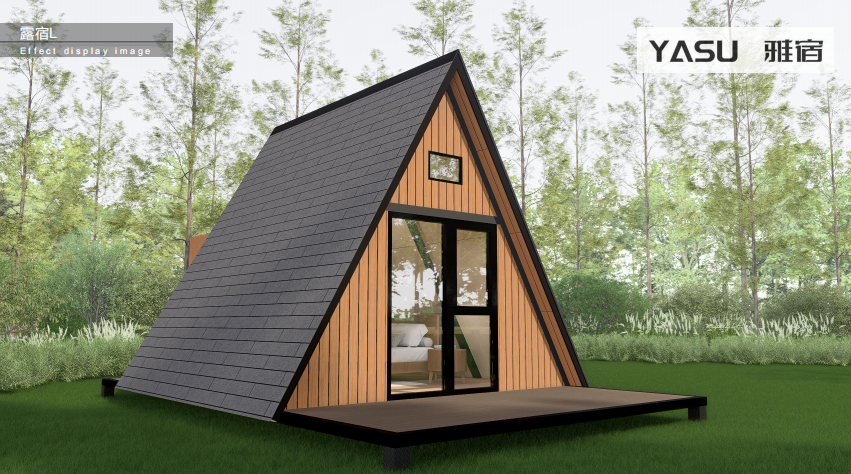
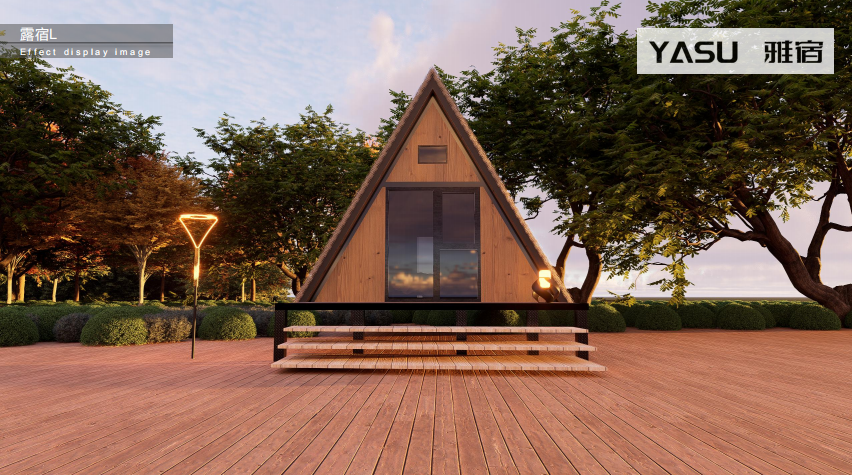
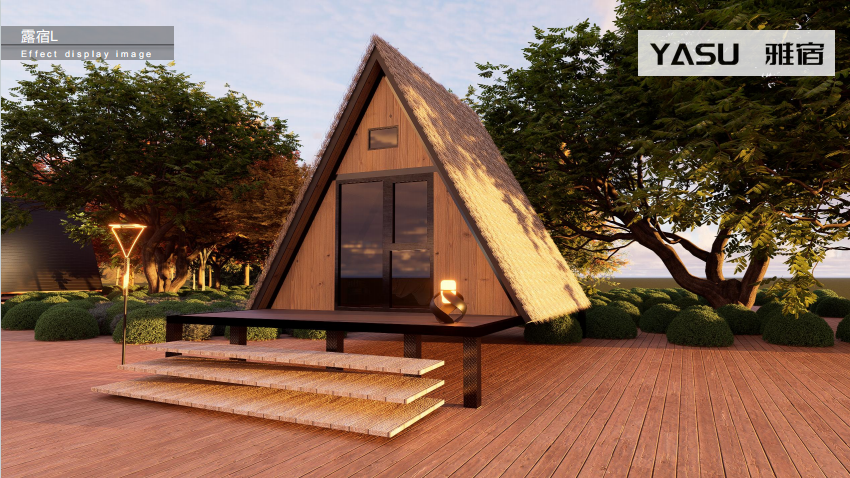
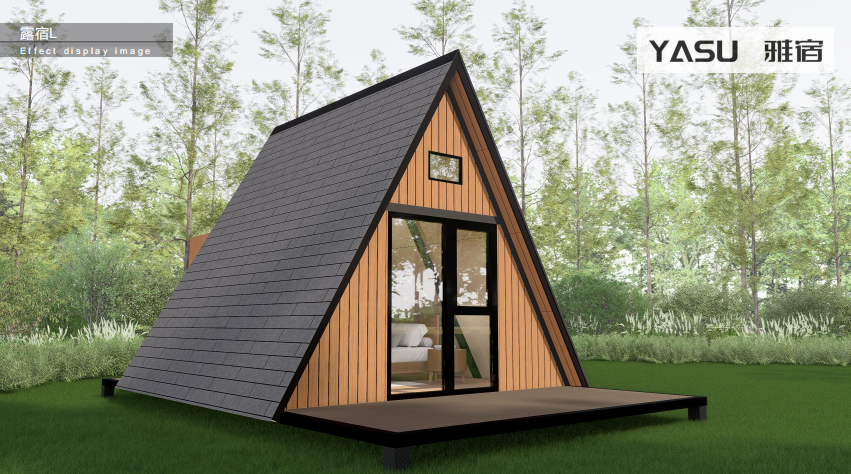
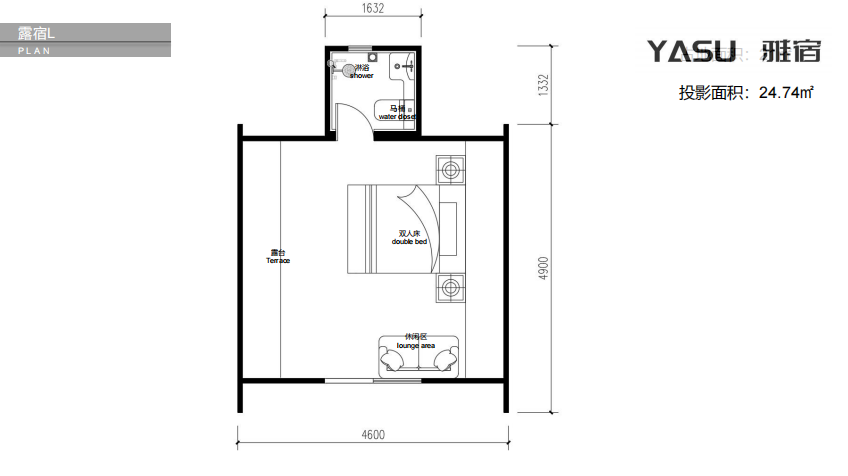
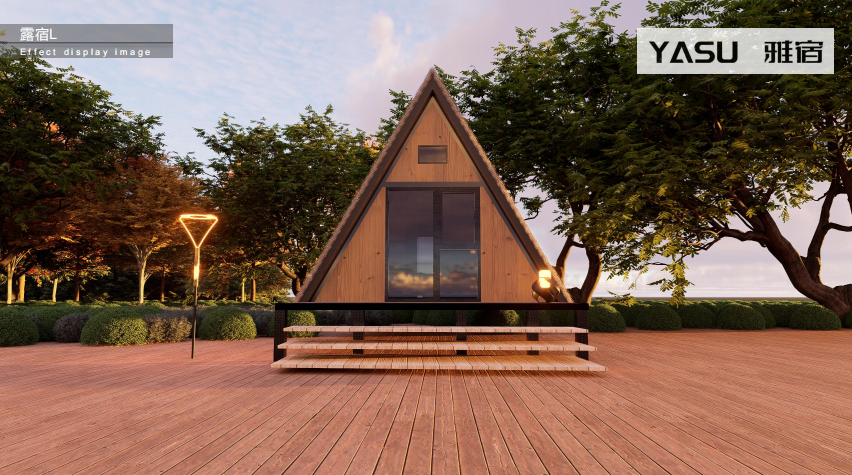
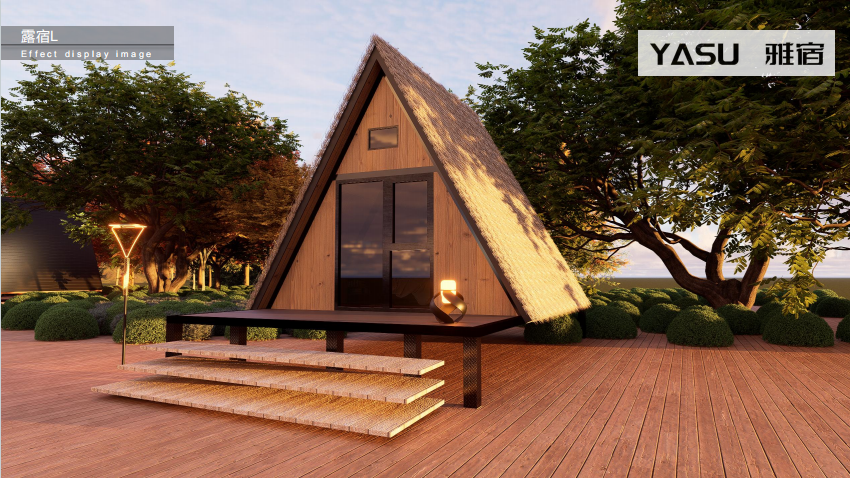
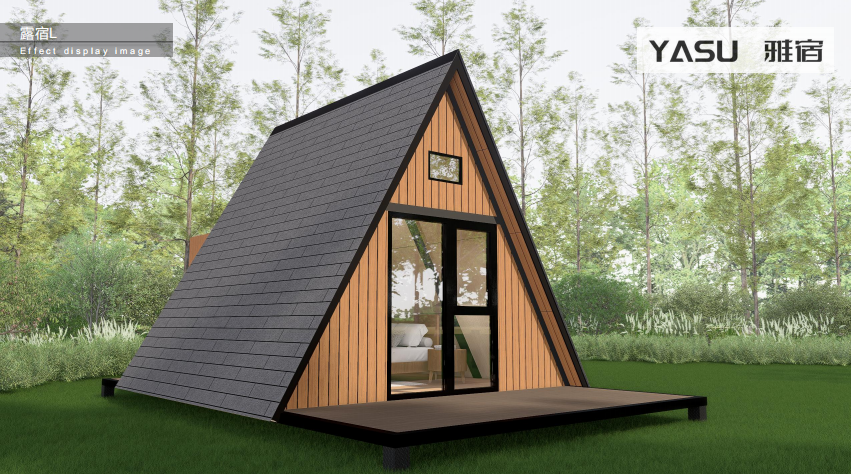
Lusuku-L is a prefabricated A-frame glamping cabin by YASU, with a projected area of 24.74㎡. It consists of bedroom, indoor lounge area, private bathroom and outdoor viewing terrace. It adopts classic triangular A-frame shape, with two optional exteriors (artificial thatch roof / asphalt shingle roof). Prefabricated in factory and quickly assembled on site. Wood-look cladding and high-pitched interior space, perfect for luxury glamping guest rooms.
产品特点 Product Features
A-frame triangular cabin, projected area of 24.74㎡, with wide outdoor viewing terrace.
Layout: double-bed bedroom, indoor lounge zone, independent wet-dry separated bathroom.
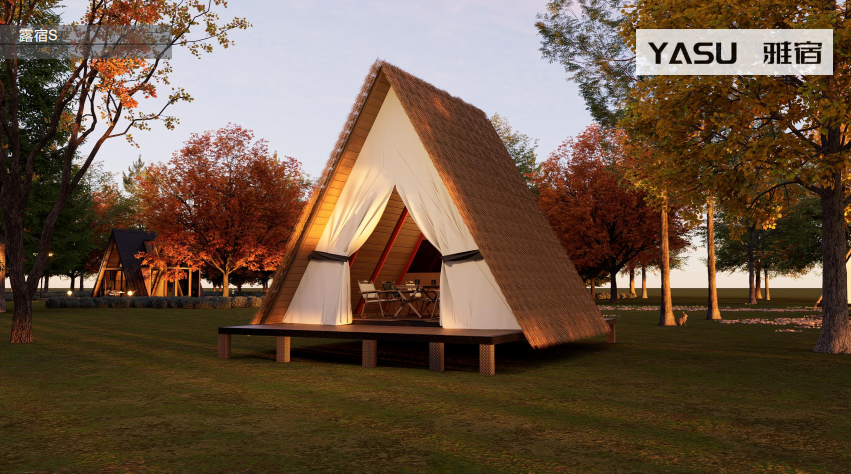
Two roof options: artificial thatch roof for primitive vibe, asphalt shingle roof for durability and minimalist style.
Large floor-to-ceiling glass door & window plus small top skylight, sufficient natural light and open view.
Steel main frame, wood cladding exterior, insulated composite wall panels.
Complete water, electric and bathroom system pre-integrated in factory, equipped with elevated base platform.
优势 Advantages
Two optional roof styles to match different camp themes, highly photogenic and immersive atmosphere.
Prefabricated modular structure, short on-site assembly time and less site construction work.
Lightweight construction with low foundation requirements, installable on forest, grassland and sloped terrain.
Well-planned layout: private bedroom plus separate indoor lounge area.
Iconic classic appearance, ideal for mass glamping cluster development in scenic spots.
Good thermal insulation for year-round use and simple later maintenance.
应用场景 Application Scenarios
Forest camping base, luxury glamping resort, scenic homestay guest rooms, eco-park vacation cabins, rural cultural tourism projects, forest park accommodation, social-media popular glamping clusters, suburban leisure resorts.