Click any thumbnail to view • Total: 7 images
Nest D4 A-Frame Cabin
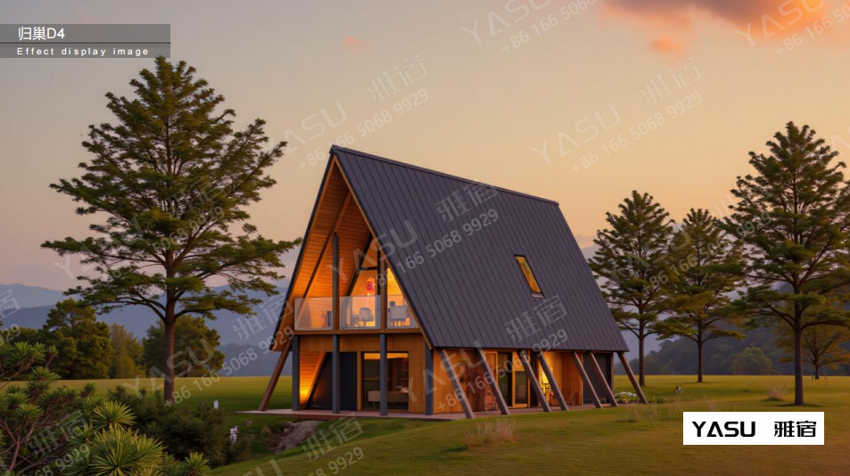
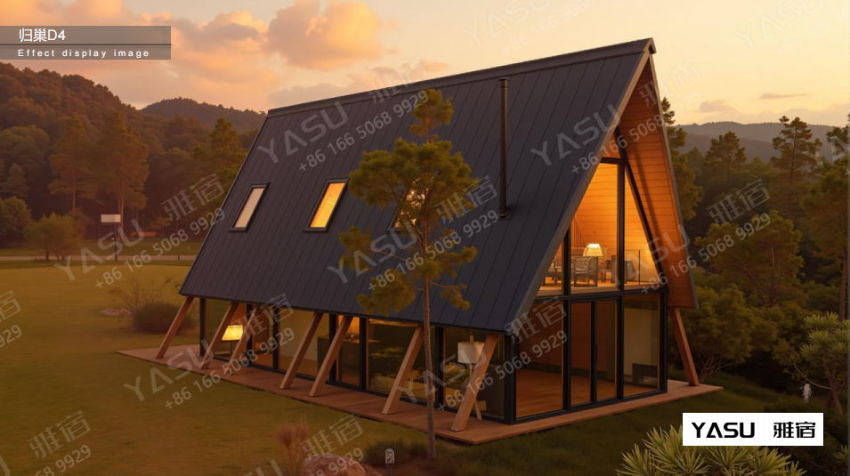
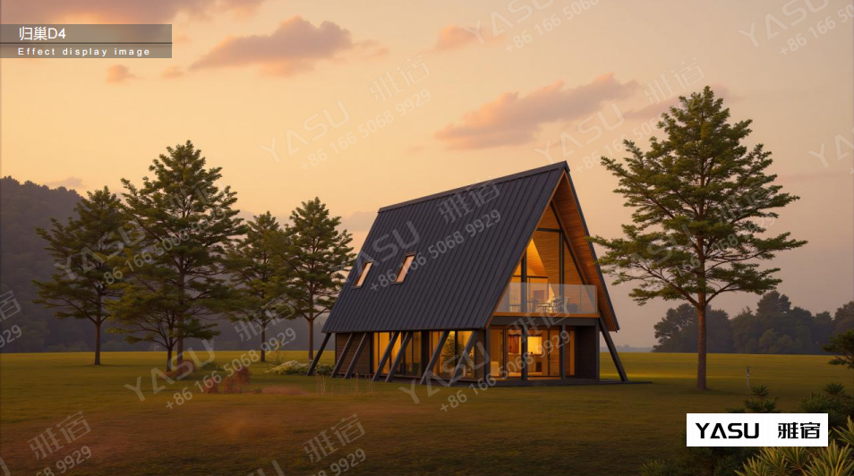
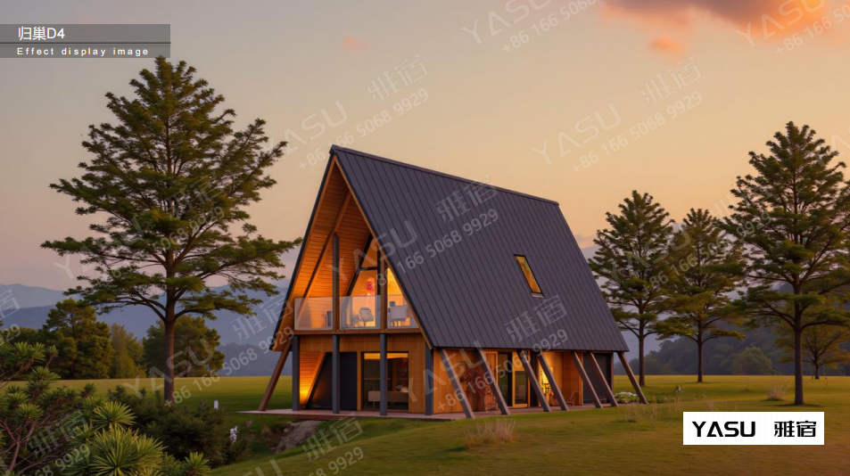
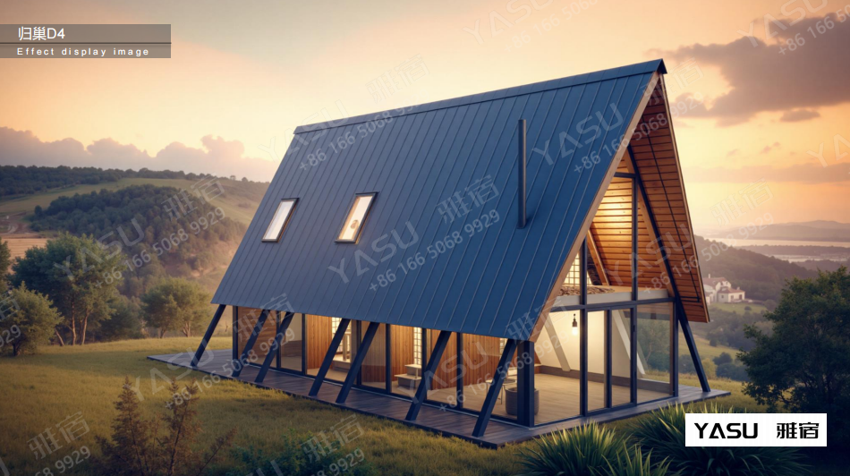
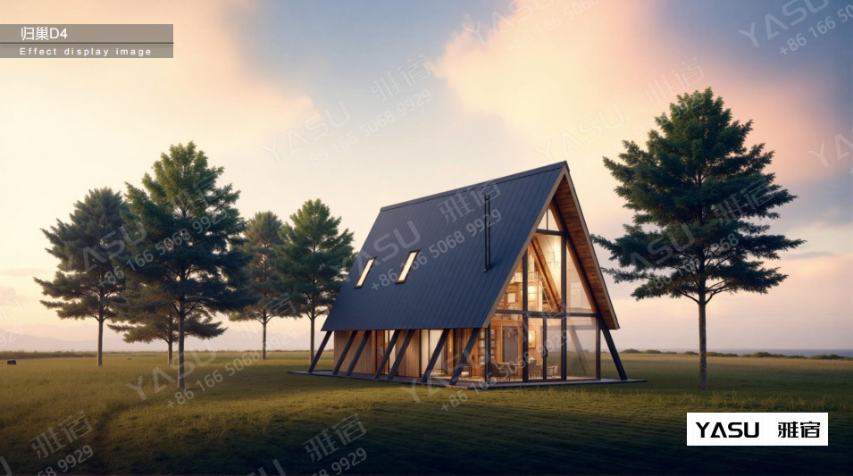
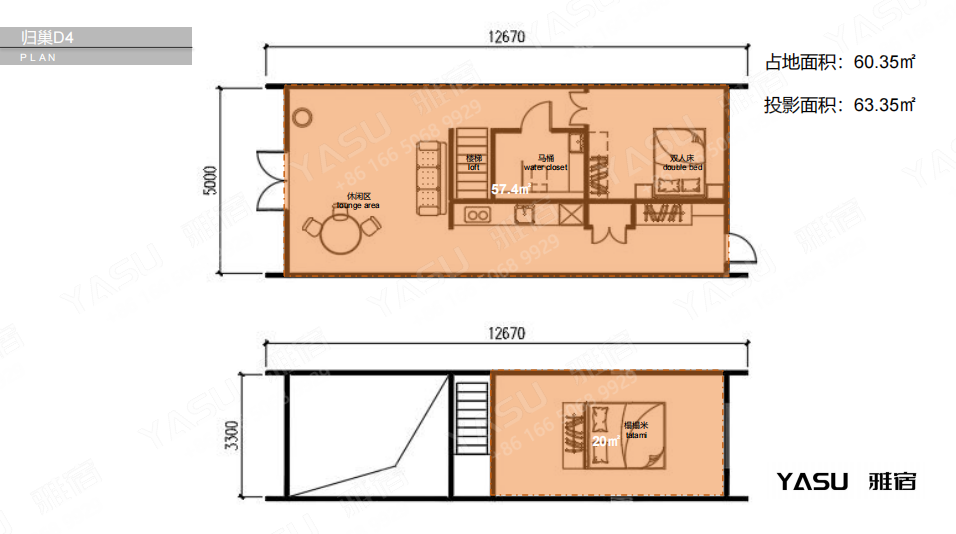
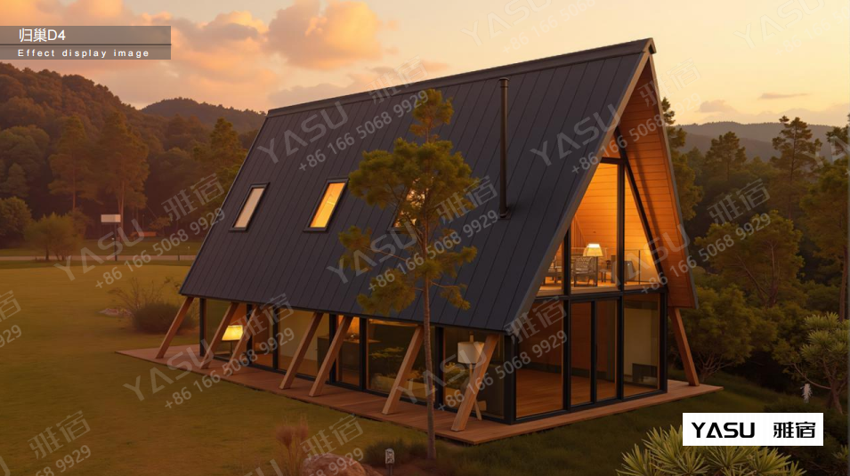
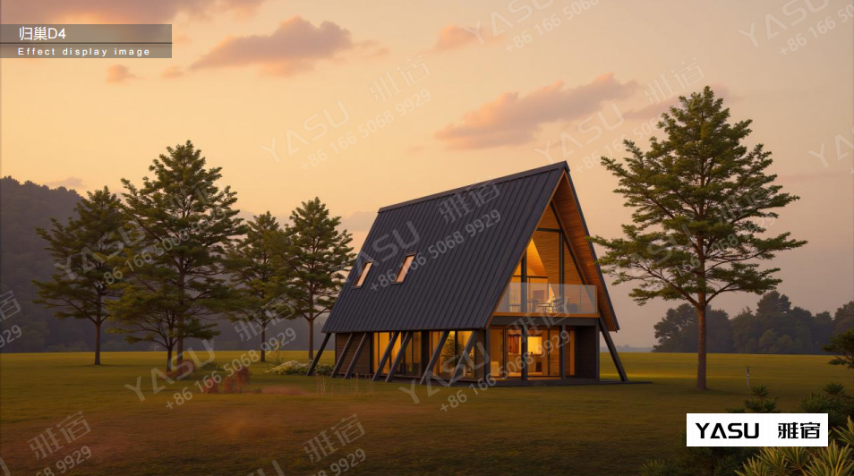
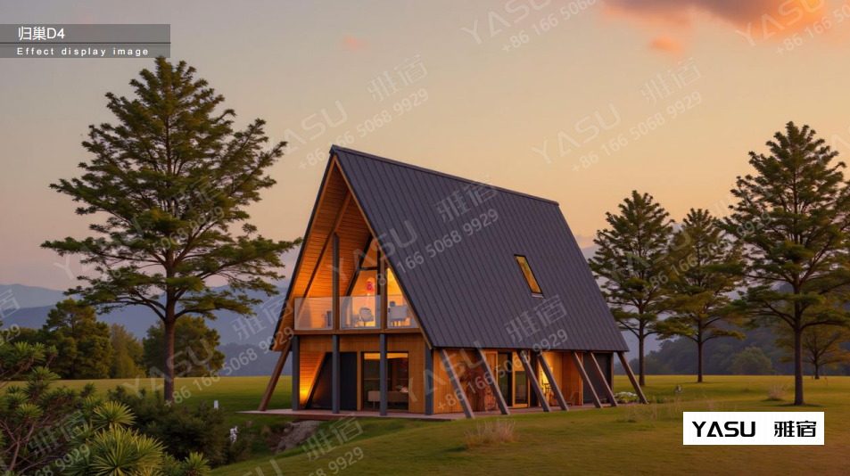
YASU Nest D4 is a modern prefabricated A-Frame cabin with two floors. It adopts classic triangular A-shape structure, with large floor-to-ceiling glass for great landscape view. The total footprint is 60.35㎡, and the loft adds extra 20㎡ space. It comes with integrated lounge, kitchen, bathroom and bedrooms, delivered as modular prefab house.
Product Features|产品特点
Classic A-Frame triangular roof design, stylish appearance.
Two-level layout: ground floor + independent loft space.
Large panoramic floor-to-ceiling glass windows.
Complete functional layout: lounge area, kitchen, washroom, master bedroom and loft tatami room.
Metal roofing + wood interior cladding.
Modular prefabricated structure, factory pre-assembled components.
Advantages|优势
Fast installation on site, short construction period.
Stable A-frame structure, good wind and snow resistance.
Excellent lighting and sightseeing thanks to full-height glass.
Separate multi-room layout, suitable for family stay.
Light weight, no complicated foundation required.
Good thermal insulation, comfortable for all seasons.
Application Scenarios|应用场景
Eco-resort homestay, forest cabin, lakeside vacation house, glamping site, mountain retreat, countryside holiday villa, tourist scenic spot accommodation.


